Finlandia Hall

Tilan koko

Auditorio m2

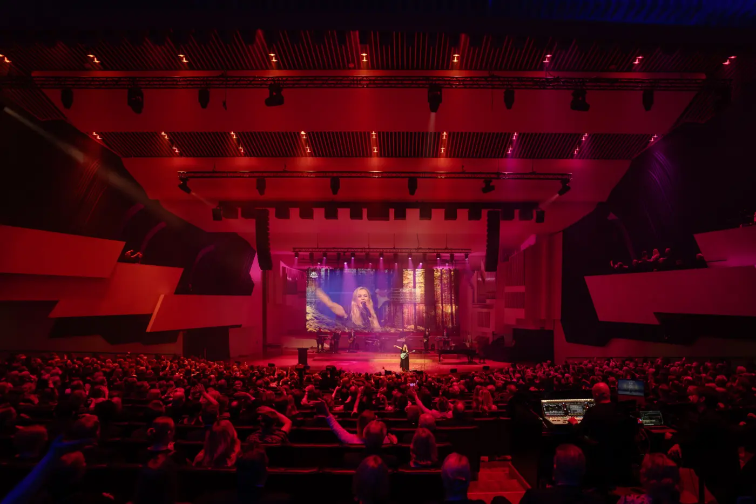
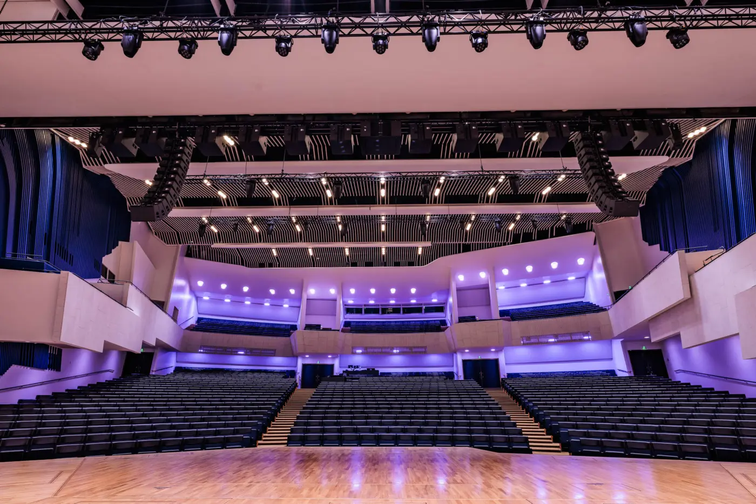
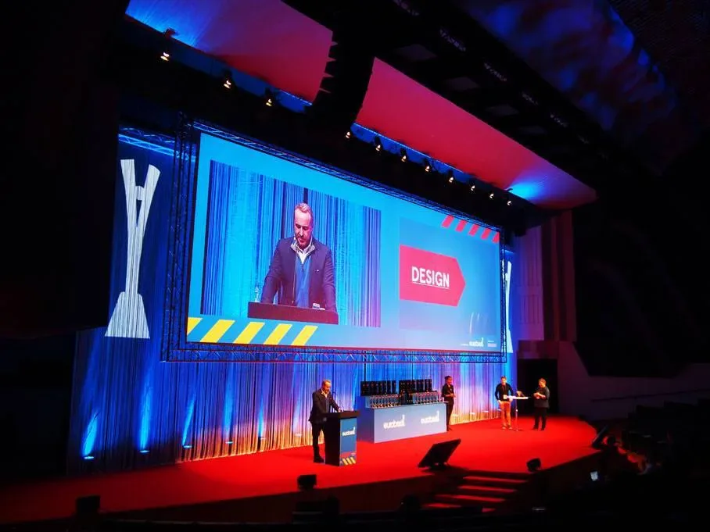
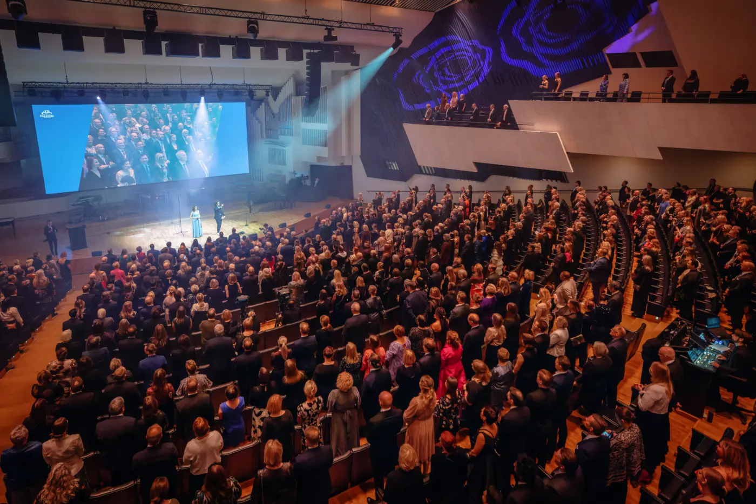
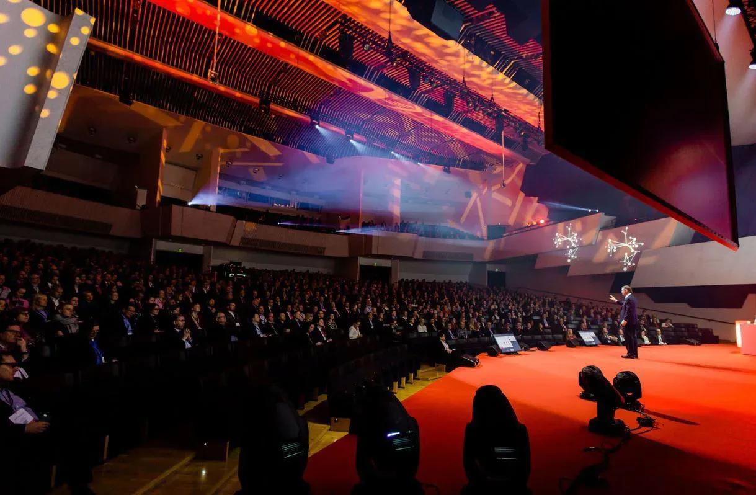
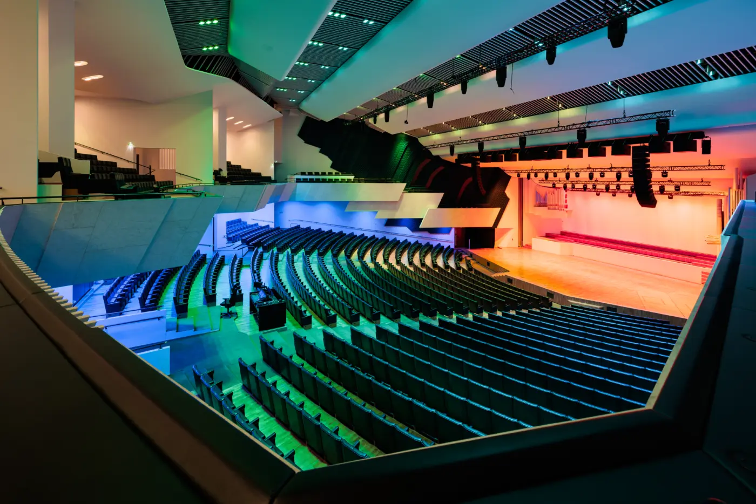
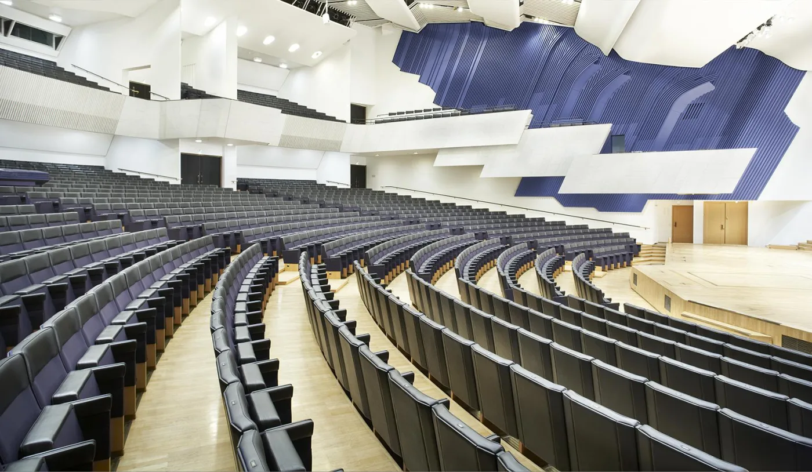
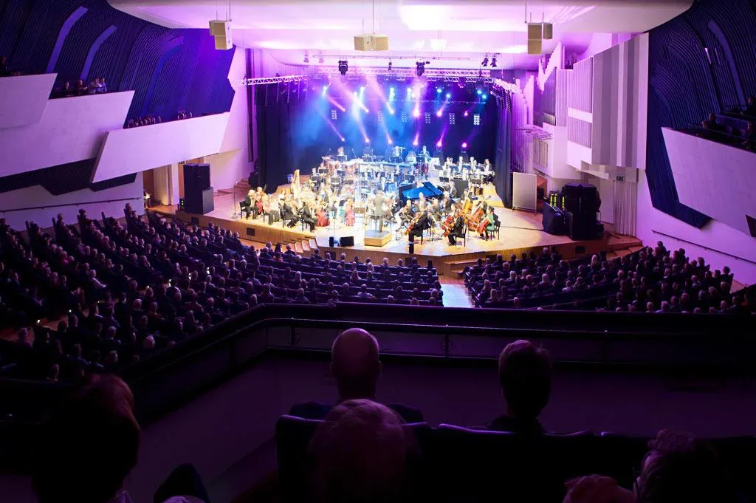
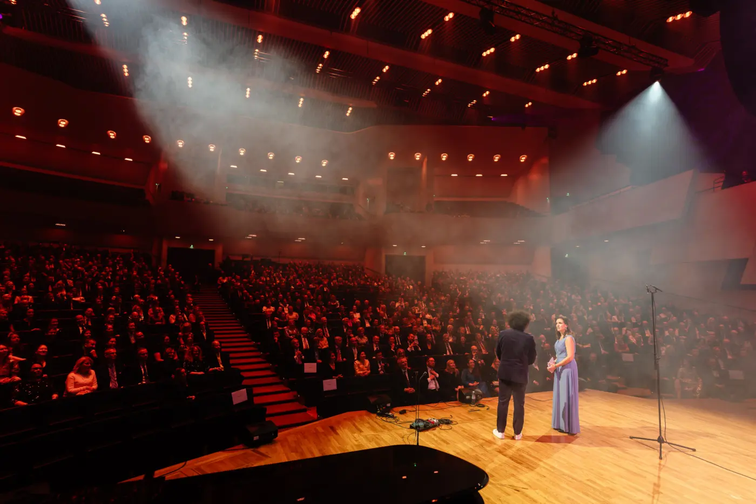
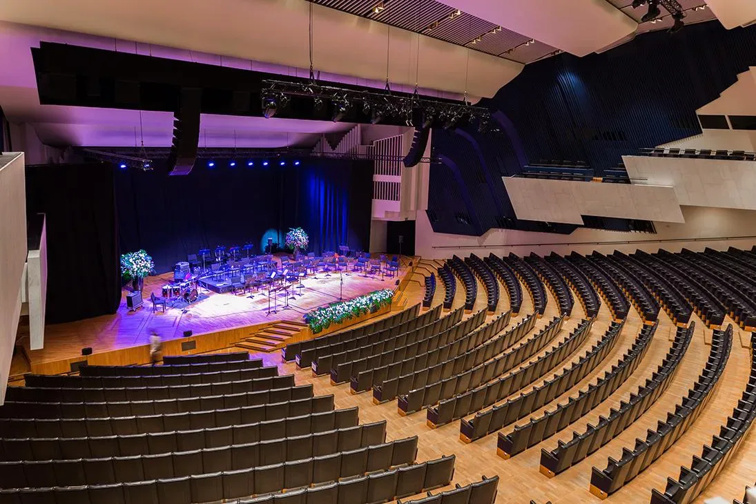
The Finlandia Hall main auditorium is our crown jewel, a space where Alvar Aalto’s vision has been realized to the fullest. The hall is an experience in itself. The spacious facilities allow for arranging even the most demanding events. The foyer – also known as the Piazza – offers a splendid view over the Töölönlahti Park.

Tuolirivit
Chair rows
1672

Are you interested in this space? Send us a request for a quote, and we'll work with you to design a package that meets your needs.

Submit a request for a quote


Information

Location:

Main Building, 2. floor

Basic Facilities

MEETINGS/SEMINARS

  • Main table
  • Podium
  • Wired microphones for the podium and main table
  • 2 wireless microphones for speakers
  • Fresh greenery

CONCERTS

  • Orchestra chairs
  • Music stands
  • Conductor’s podium

Technical facilities

  • Data projector
  • Screen (8.7 x 5.15 m), at the back of the stage
  • General lighting, conference lighting, and classical concert lighting
  • Speech and music PA systems
  • WLAN
  • Announcement system
  • Internal TV system (incl. remotely operated cameras in the auditorium,
    with the feed connected throughout the building)
  • Induction loop
  • Media displays outside the auditorium
  • Fixed organ
  • Six wheelchair places
  • Light and sound control room at the rear of the auditorium

Other

Fixed interpreters’ booths

Lavan pinta-ala

Lava 187 m2
Kuorolava 50 m2

Lavan laajennus

Lavaa voidaan syventää katsomoon päin koko lavan reunan pituudelta.
Syvyys pääosin 1 m, joissain kohdin 2 m.

Explore in 360 degrees