VAAHTERA Meeting room 22 | Congress wing

Tilan koko

60 m2

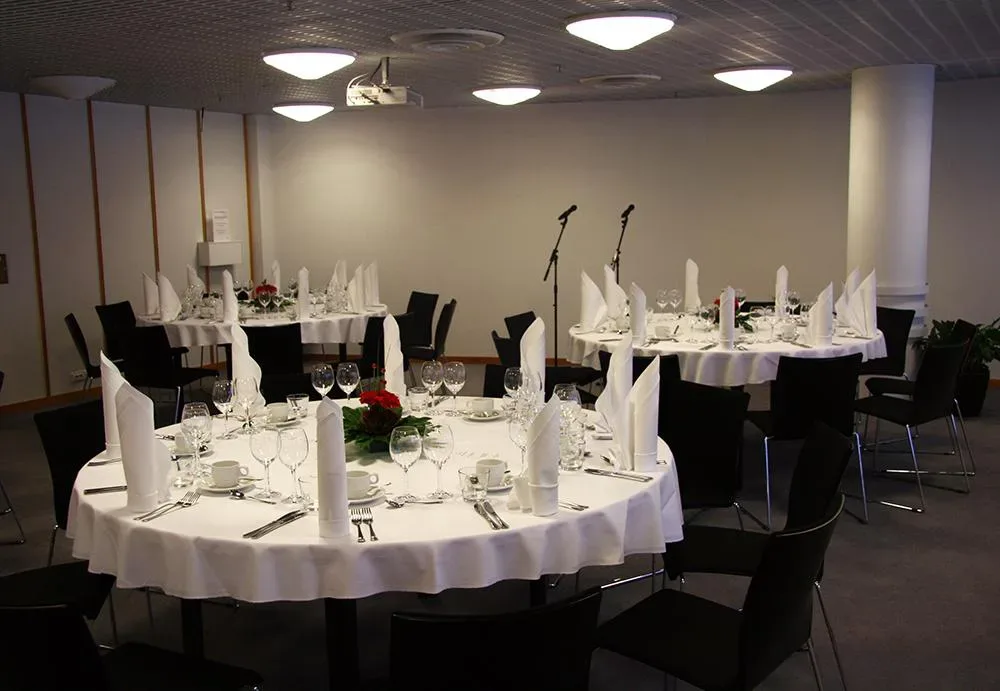
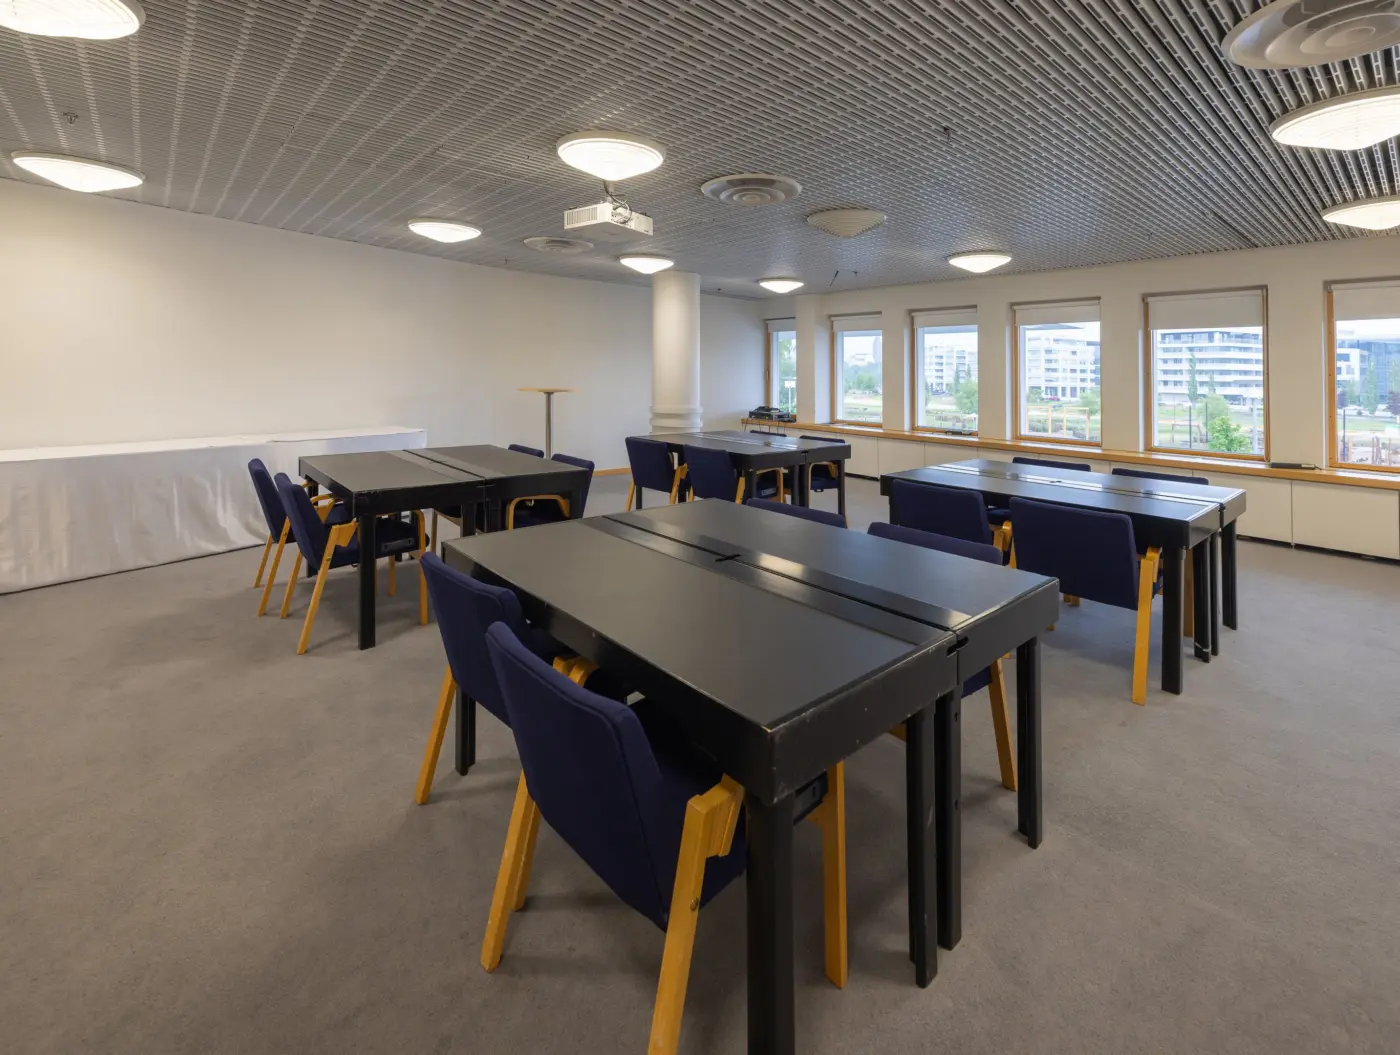
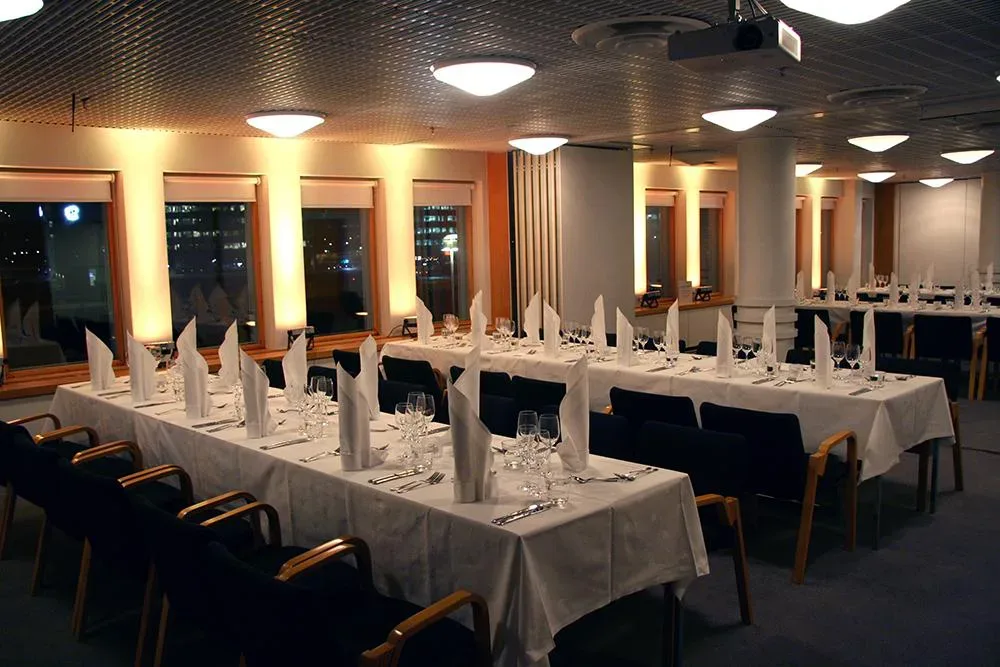
Meeting rooms 22, 23 and 24 are multipurpose meeting spaces with views over the Töölönlahti Park. They can be used separately or combined with each other.

Tuolirivit
Chair rows
33
Luokkamuoto
Class layout
20
Pitkät pöydät
Long tables
32
Pyöreät pyödät
Round tables
24
Cocktail
Cocktail
30

Are you interested in this space? Send us a request for a quote, and we'll work with you to design a package that meets your needs.

Submit a request for a quote


Information

Location:

Congress Wing, Level 2

Basic Facilities

  • Main table
  • Whiteboard and flip chart
  • Greenery
  • Refreshment table and tablecloth

Technical facilities

  • Data projector
  • Wall-mounted loudspeakers for media/PC use
  • Ceiling lighting, dimmable
  • Announcement system
  • WLAN
  • Can be combined with Meeting Rooms 23 and 24

Other

Rooms 22, 23, and 24 can all be used separately.

Meeting rooms 22-24 combined

Size

  • Gross space, 221 m2
  • Net space (exhibition, including access), 87 m2

Capacity

  • Seating 174
  • Classroom 96
  • Long tables 128
  • Round tables 96
  • Cabaret 60
  • Cocktail 140

Basic facilities

  • Main table
  • Whiteboard and flip chart
  • Greenery
  • Refreshment table and tablecloth
  • 2 wireless microphones for speakers
  • Wired microphones for the main table

Technical facilities

  • 2 data projectors
  • Screen 22: 1.6 m wide x 3.6 m high;image size: 1.5 x 2.0 m
  • Screen 23 & 24: 1.6 m wide and 2.8 m wide, image size: 1.6 x 2.1 m
  • Additional screen when the spaces are combined
  • Ceiling lighting, dimmable
  • Ceiling-mounted loudspeakers for speech and music
  • Announcement system
  • WLAN

Muuta huomioitavaa

Tilat jaettavissa erikseen huoneiksi 22, 23 ja 24